
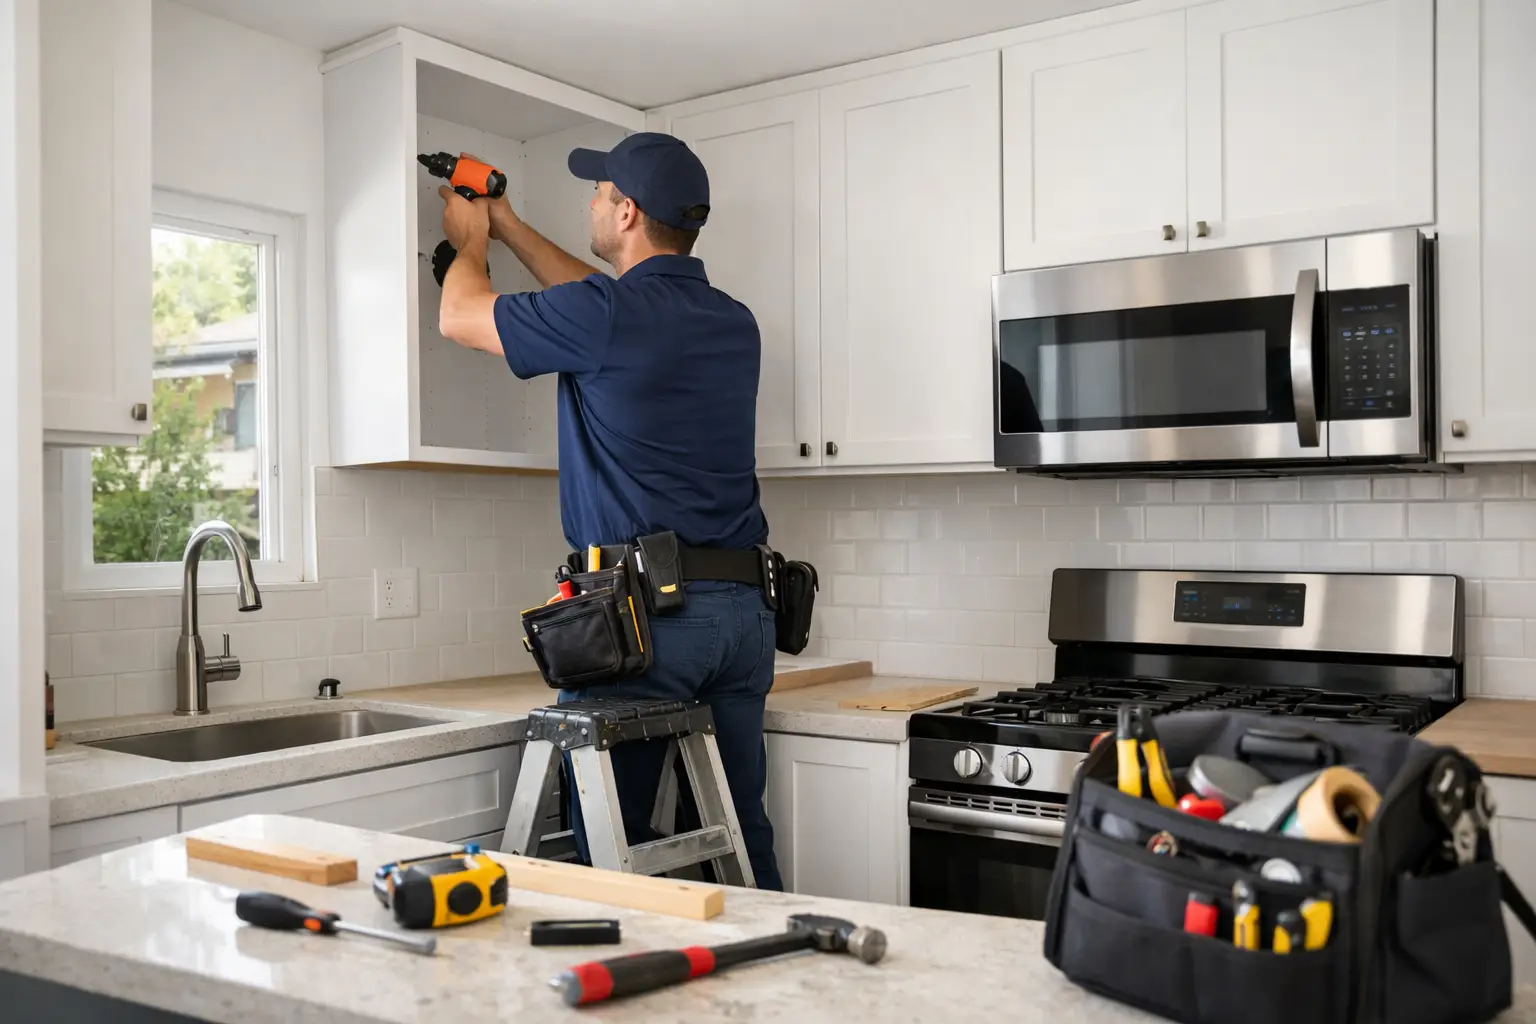


A small kitchen gives you very little room for a mistake. A cabinet that is even slightly too deep can crowd a walkway. A door that opens into an appliance can make a useful cabinet frustrating from day one. Good cabinet installation for small kitchens starts long before the first screw goes into the wall. It starts with an honest plan for how the space needs to work.
For Los Angeles homeowners, that often means making an older condo, bungalow, ADU, or rental kitchen feel more organized without turning the project into a full renovation. The right layout and careful installation can create noticeably better storage, cleaner lines, and more usable counter space.
Start With the Space You Actually Have
Small kitchens are not simply large kitchens with fewer cabinets. Their limitations change every decision. Measure wall lengths, ceiling height, window trim, outlets, plumbing lines, appliance clearances, and the path of every cabinet door and drawer. Measure more than once, especially in older homes where walls and floors may not be perfectly square.
A cabinet plan also needs to account for the working area between counters. A narrow galley kitchen may benefit more from shallower cabinets or a tall pantry cabinet than from trying to force in a full island. In a one-wall kitchen, upper cabinets that extend closer to the ceiling can provide valuable storage without reducing floor space.
Do not assume the dimensions shown on a cabinet retailer’s layout are ready for installation. Stock cabinets come in standard sizes, while the room may have uneven corners, a soffit, or a pipe that changes what will fit. A professional on-site measurement helps prevent a costly order or a cabinet that has to be altered after delivery.
Choose Cabinets That Earn Their Footprint
Every cabinet in a compact kitchen should solve a real storage problem. Base cabinets with deep drawers are often more practical than a standard shelf cabinet because pots, pans, and food containers are easier to reach. A narrow pull-out beside the range can hold spices and oils. A corner cabinet may need a pull-out organizer, not just a deep empty cavity where items disappear.
Upper cabinets are where many small kitchens gain the most. Taller uppers can store less-used serving pieces or small appliances, while open space below keeps daily items within reach. If ceiling-height cabinets feel too heavy for the room, lighter cabinet colors, simple door profiles, and under-cabinet lighting can keep the kitchen from feeling closed in.
There are trade-offs. More upper cabinets increase storage, but they can make a kitchen with low ceilings or limited natural light feel tighter. Open shelves can create an airy look, but they require consistent organization and do not hide everyday clutter. The best option depends on how the household cooks, shops, and stores food.
Think About Appliances Before Ordering
Appliances set the boundaries for cabinet installation. Confirm the exact specifications for the refrigerator, range, dishwasher, microwave, and vent hood before finalizing cabinet sizes. A refrigerator needs ventilation clearance, and a dishwasher needs room for its door to open without blocking traffic.
Cabinet doors, handles, and drawers also need to clear appliance doors. This is especially important in tight L-shaped and galley layouts. A few inches of planning can be the difference between a functional kitchen and a daily annoyance.
What Careful Cabinet Installation Looks Like
Cabinets should be installed level, plumb, and securely fastened to solid framing. That sounds basic, but it is the reason a finished kitchen looks clean and continues to work properly over time. If base cabinets are not level, countertop installation becomes more difficult. If upper cabinets are not properly anchored, doors can shift and the cabinets may not be safe to load.
The usual order matters. Installers generally locate wall studs, establish a level reference line, and address floor variations before setting the base cabinets. Upper cabinets are installed with careful support and fastening, then aligned so doors and faces create consistent gaps. Shims may be needed behind cabinets or under base units to correct walls and floors that are not straight.
After the cabinet boxes are secured, the small details make the work feel finished. Doors and drawer fronts are adjusted for even reveals. Filler strips close awkward gaps at walls. Toe kicks, trim, and end panels give the installation a built-in appearance. Hardware is placed consistently, and any exposed fasteners are handled neatly.
Do Not Skip Wall and Utility Checks
Before mounting cabinets, check for electrical wiring, plumbing, gas lines, and ductwork. Older kitchens can hide surprises behind drywall, particularly near sinks and ranges. Moving a cabinet a few inches may require relocating an outlet, adjusting a water line, or planning around a vent.
Some projects also require permits, especially when electrical, plumbing, structural changes, or gas work is involved. Replacing cabinets in the same general layout may be straightforward, but moving the sink or range is a different scope of work. It is better to identify those needs early than to pause the job after cabinets have arrived.
Common Small-Kitchen Mistakes to Avoid
The most common mistake is designing for appearance alone. A kitchen can look modern in a showroom photo and still be difficult to use at home. Avoid oversized handles that collide in tight corners, deep cabinets that narrow the aisle, and upper cabinets placed so low that they limit counter workspace.
Another mistake is leaving no room for installation tolerances. Walls are rarely perfectly straight, and cabinets need planned filler space at ends and corners. Trying to use every last inch can lead to doors that rub, drawers that cannot open fully, or an installation that looks forced.
It is also worth planning where everyday items will go before choosing the layout. Put dishes near the dishwasher, cooking tools near the range, and trash or recycling where it can be reached without blocking another person. A small kitchen works best when movement is simple, even when two people are cooking.
When a Handyman Is the Right Fit
Cabinet installation can be a practical improvement project when the cabinet layout is already designed and utilities do not need major changes. A skilled handyman can help assemble and install cabinet boxes, mount uppers, adjust doors and drawers, install hardware, add trim, and handle related finishing work such as painting or minor drywall repair.
For a larger remodel involving new plumbing, electrical circuits, gas connections, structural wall changes, or custom fabrication, the project may need licensed specialists and a broader renovation plan. That is not a drawback. It is simply the right level of support for the scope of work.
SparkCore Handyman Services helps homeowners who need clear communication and careful execution on small-to-medium cabinet projects. A site visit and straightforward estimate can clarify what is realistic for the room, what materials are needed, and whether other trades should be scheduled first.
Prepare Before Installation Day
Have cabinets, fillers, panels, hardware, and any manufacturer instructions on site before work begins. Check the delivery for damaged doors, missing parts, and incorrect sizes while there is still time to address them. Clear the kitchen, protect nearby floors, and decide where appliances and boxes can be staged without blocking access.
If countertops are being replaced, coordinate the sequence. Cabinets must be installed and secured before countertop measuring and fabrication. Backsplash, final appliance hookups, and some trim work typically come later. A simple schedule prevents one completed step from being removed or redone.
A small kitchen does not need more cabinets everywhere. It needs cabinets that fit the room, support daily routines, and are installed carefully enough to stay aligned for years. When the measurements are right and the work is handled with care, even a compact kitchen can feel calmer, more useful, and easier to enjoy.